The site at a glance
The Chencharu Central Residences site plan follows a layered "podium and towers" design that HDB built into the tender conditions. The land parcel covers about 29,450 sqm (about 317,000 sq ft) with a gross plot ratio of 3.26. That allows a total gross floor area of roughly 96,000 sqm across homes and commercial space.
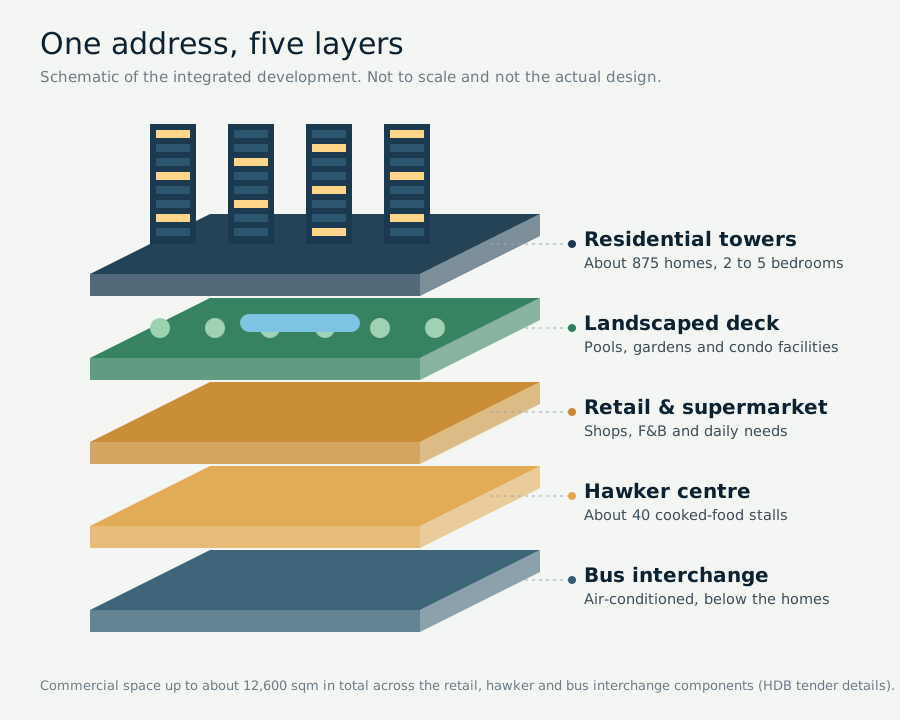
The five layers
Residential towers
About 875 homes, reported as 11 blocks of 12 storeys, set around the landscaped deck.
Landscaped deck
The residents' level, where the pool, gardens, gym and clubhouse facilities are expected to be.
Retail and supermarket
Shops and F&B for daily needs, serving both residents and the wider Chencharu estate.
Hawker centre
About 40 cooked-food stalls in about 3,500 sqm, run on the government hawker centre model.
Bus interchange
An air-conditioned interchange of about 5,400 sqm, linked to a 400 m bus-only stretch of Chencharu Link.
Why mid-rise blocks matter
At 12 storeys, the residential blocks are low compared with typical 25 to 40-storey suburban condos. Lower blocks spread across a large site usually mean:
- More stacks with garden or pool views and fewer homes facing directly into another block.
- Shorter lift waits, because each lift serves fewer floors.
- A more "estate-like" feel, with greenery between blocks rather than one tall tower.
The trade-off is that even top floors are not very high, so long-distance views depend on facing and on what is built next door.
Expected condo facilities
The full facility list will come with the e-brochure. A project of this size usually includes:
| Zone | Typical facilities |
|---|---|
| Water | 50 m lap pool, family pool, kids' splash zone, jacuzzi |
| Fitness | Gym, outdoor fitness corner, jogging loop, multi-purpose court |
| Social | Clubhouse, function rooms, BBQ pavilions, dining pods |
| Family | Playground, children's play room, community garden |
| Work and study | Co-working lounge, study rooms |
Indicative only, based on typical large new launches. Confirm with the developer's facilities plan.
How to choose a stack from the site plan
- Locate the interchange entrances and the loading bay. Avoid low floors directly above them if you are sensitive to noise.
- Check the sun. North-south facing units get less direct afternoon sun. West-facing units get more evening heat.
- Look for the green side. Blocks facing the planned park and green links may keep their open views longer.
- Find your lift lobby. Some blocks will be closer to the MRT walkway and drop-off point than others.
- Think about privacy. Units facing the hawker centre or retail roof may see more activity during the day.
When the site plan from the developer is released, we will mark up each stack's facing, noise exposure and walking distance. Register to receive it, or see the floor plan guide for unit sizes.
Gallery
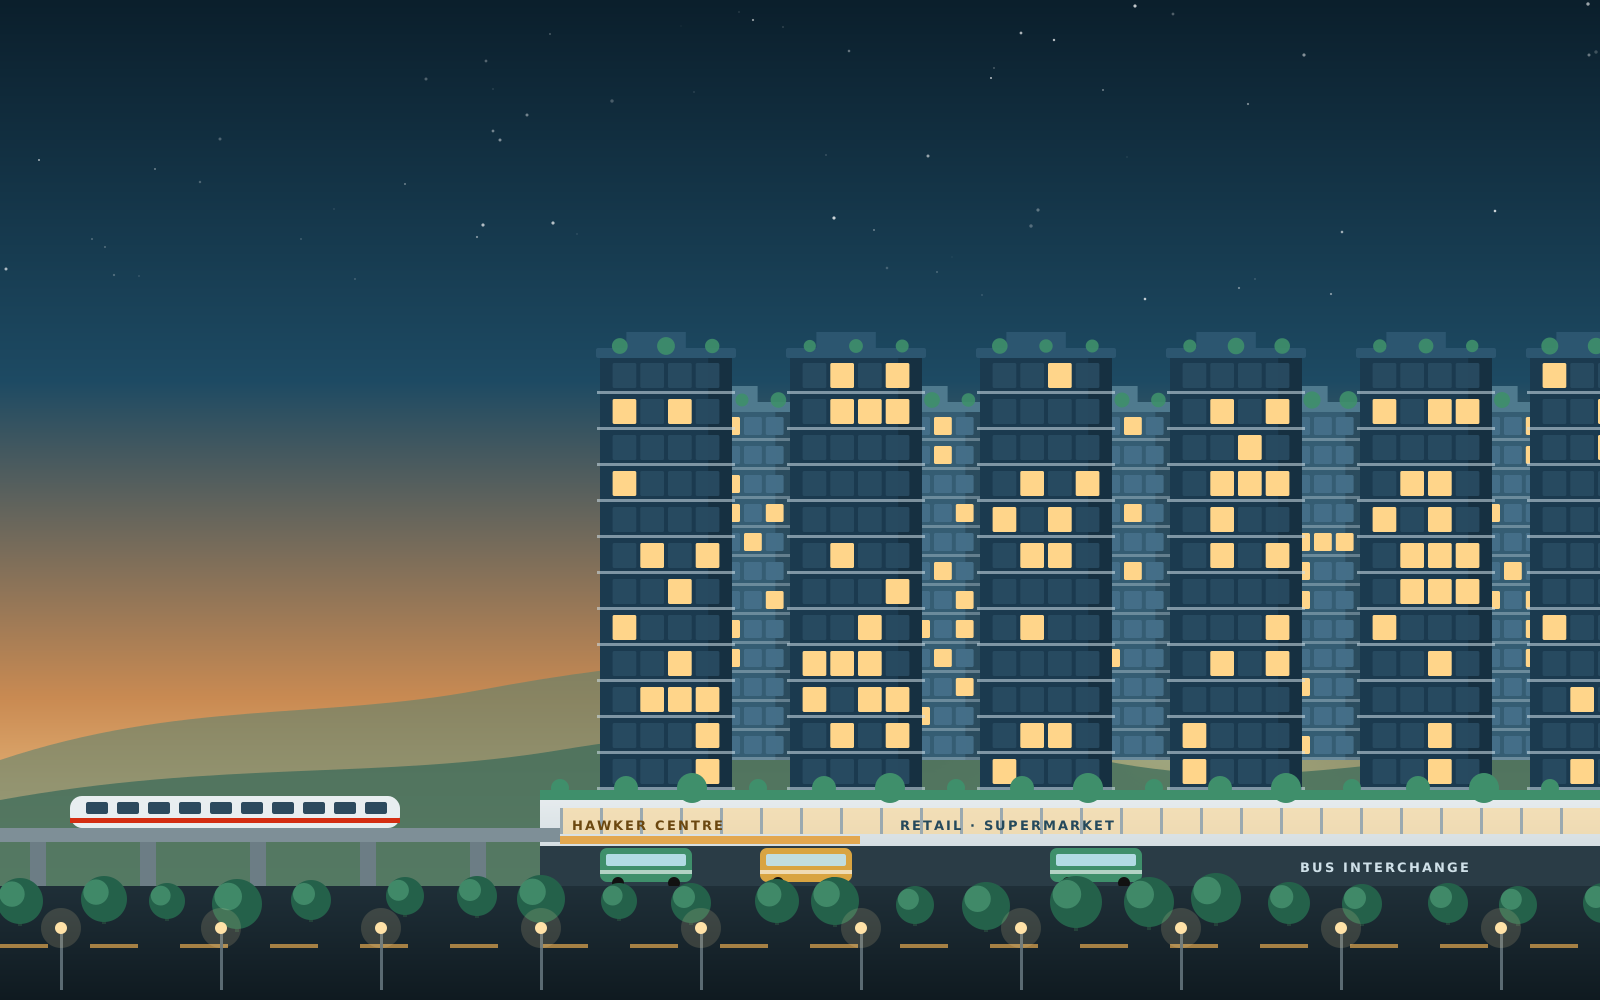
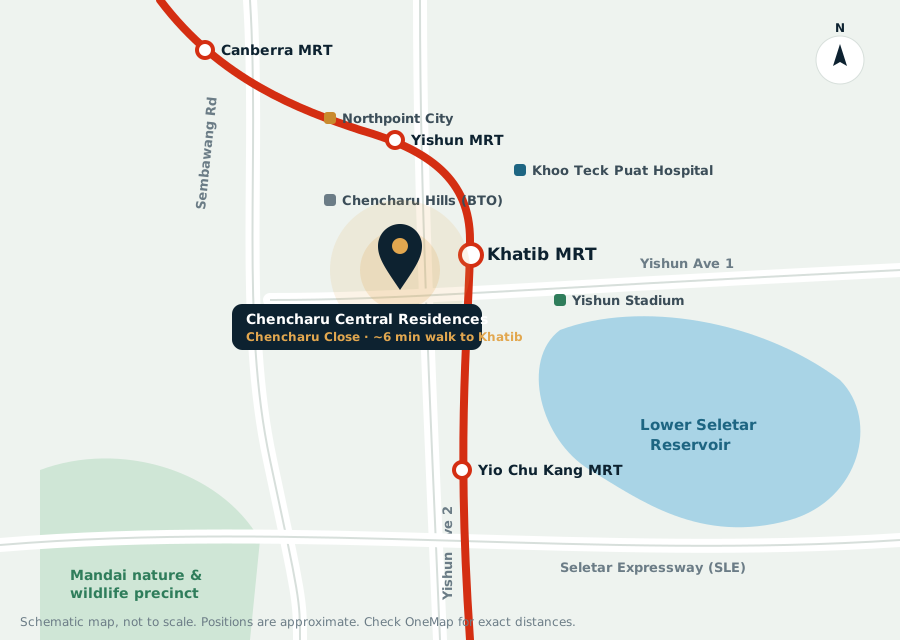
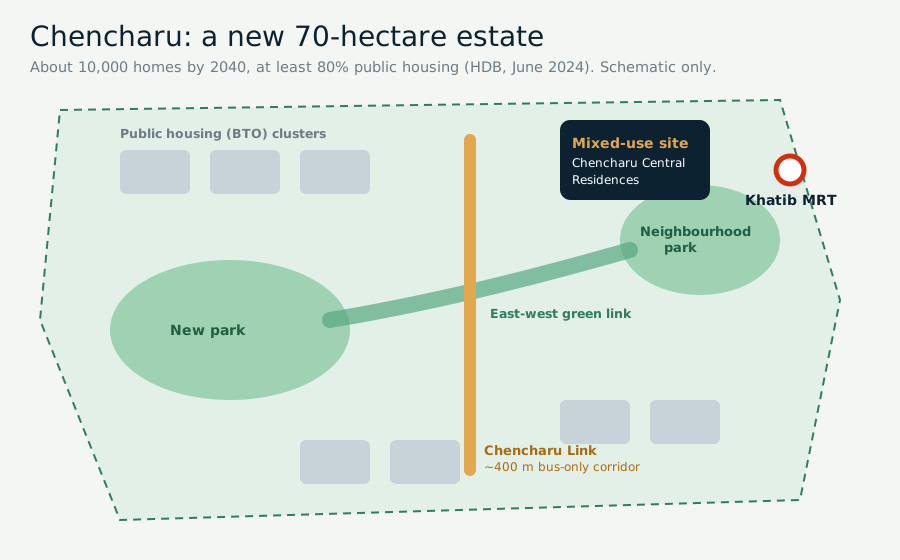
Artist's impressions will be added here once the developer releases them. Until then, the illustrations below are indicative only.
Frequently Asked Questions
Has the Chencharu Central Residences site plan been released?
The developer's site plan is normally released with the e-brochure before the preview. This page explains the expected layout based on HDB's tender conditions and reports before launch. Register to receive the developer's site plan.
How many blocks does Chencharu Central Residences have?
Reports before launch describe 11 residential blocks of 12 storeys. The developer will confirm the final block count and heights.
Will residents share facilities with the public?
The bus interchange, hawker centre and retail areas are public spaces. Condo facilities such as the pool, gym and function rooms are usually on a separate, access-controlled deck for residents only. Check the final site plan for access points and lift lobbies.
Will the bus interchange cause noise for residents?
Integrated interchanges are enclosed and air-conditioned, which helps contain noise and fumes. Units on lower floors directly above or beside bus entrances are the most exposed. Choosing a higher floor or a stack facing away from the entrances reduces this.
How big is the commercial space?
The tender allowed up to about 12,600 sqm of commercial space in total. This includes a hawker centre of about 3,500 sqm and a bus interchange of about 5,400 sqm, with the rest for retail and other commercial uses.